1898 Porter’s House opens in Ghent on 1 September as a heritage townhouse that can be booked room by room or reserved by one group of up to ten guests.
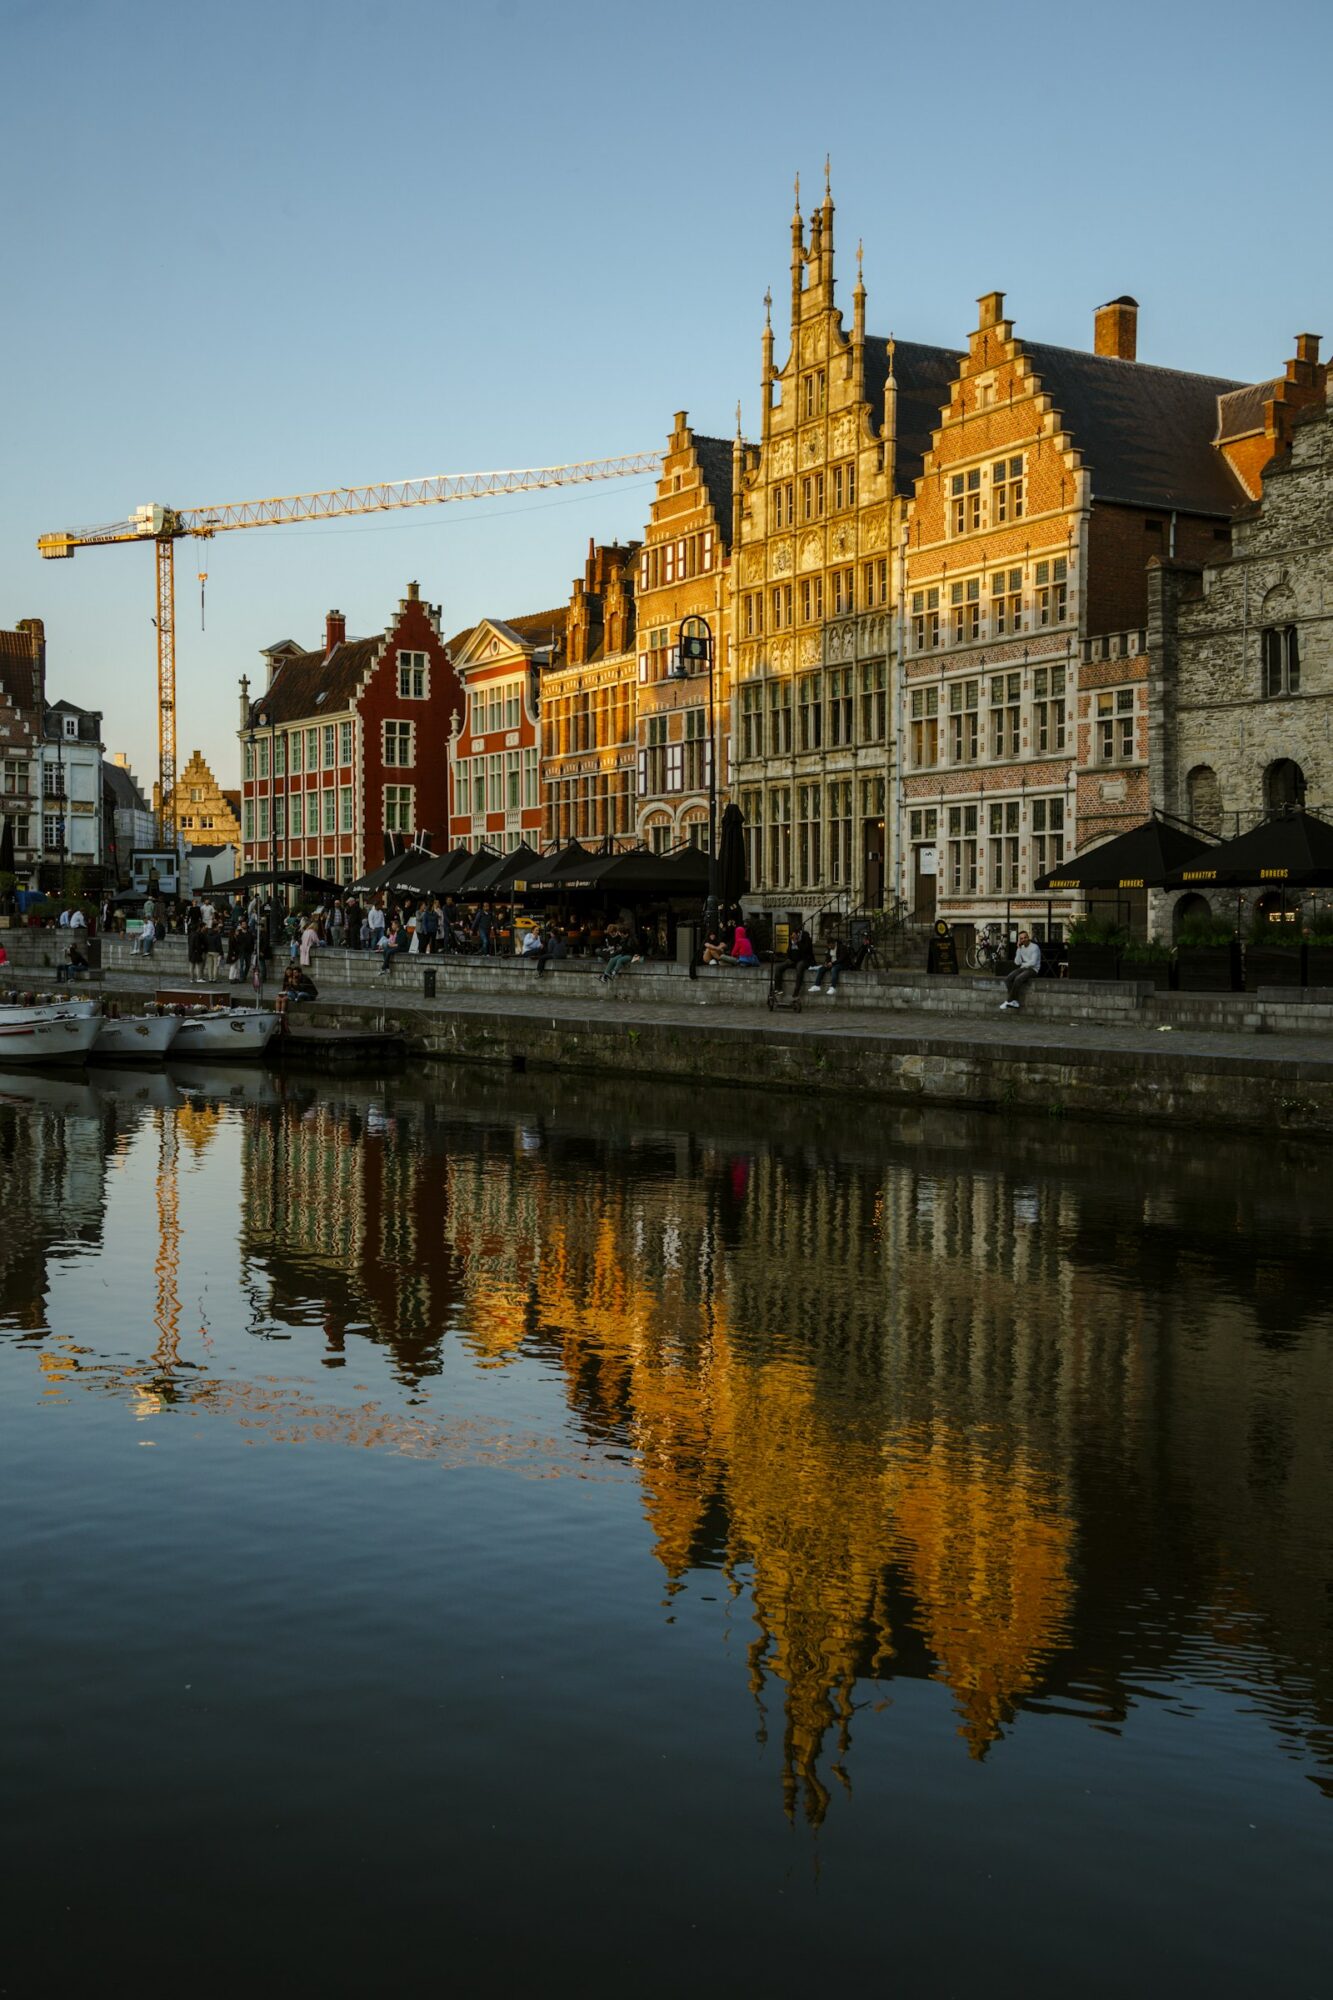
It stands beside 1898 The Post on the Graslei waterfront, in the former porter’s residence of Ghent’s old central post office. The 1898 name carries over. The 38-room hotel next door is not being reproduced.
Four accommodation types. Two carry private terraces, one an outdoor sauna, and two connect into a larger two-bedroom arrangement, with private chef, butler and concierge services on request and the option to take the whole house.
This is a townhouse rather than a reduced hotel
Most small hotels are large hotels with fewer rooms. Reception, corridors, a breakfast room, a compact set of the usual services.
Porter’s House works the other way. The rooms are meant to feel residential, and several hospitality functions stay next door at 1898 The Post: guests sleep in the smaller house and cross to The Kitchen for breakfast and afternoon tea, or to The Cobbler for cocktails.
That division buys real privacy without rebuilding every public room inside a protected historic shell. Anyone wanting a fully self-contained house should ask which meals and services can be brought inside it.
The Family Suite carries the most complete private-house brief
The Porter’s Family Suite with Terrace measures 89 square metres including its outdoor space. It contains a king bedroom with fireplace, library and dressing area, a second bedroom with twin beds, a marble bathroom and an additional separate toilet.
The terrace faces the clock tower. A dining table, a large sauna, a copper ice bath.
It suits parents with older children, two adults who want separate sleeping areas, or a small family that would rather stay together than book adjoining rooms along a corridor.
The outdoor wellness is the photograph everyone will take, and it is seasonal by nature. Ghent’s climate makes a sauna and a cold bath sensible all year, though a terrace in November is a different room from a terrace in September.
The Graslei Suite is designed around two adults
The Porter’s Graslei Suite with Terrace measures 61 square metres including the terrace. It has a king bedroom, dressing area, marble bathroom with bath, double vanity and two showers, followed by a raised terrace facing the Graslei.
Loungers, a small dining table, a copper ice bath. No sauna in this category.
For two people this is probably the clearest version of the house: real private outdoor space, without the second bedroom and the family layout around it.
Two smaller rooms can become a two-bedroom suite
The Porter’s Junior Suite measures 39 square metres and includes a small terrace, bath, double vanity and two showers. It can connect directly to the 21-square-metre Porter’s Room.
King bed, writing desk, marble bathroom, double vanity, twin rain showers. Put the two together and you have a flexible two-bedroom suite.
Two couples will find this easier than the Family Suite’s king-and-twin layout, and it also separates older children, an assistant or security staff while keeping internal access.
Ask whether the connecting doors stay unlocked all week, and whether both entrances can be controlled as one unit.
The whole-house buyout is the commercially important option
Sold room by room, this is a boutique hotel. Sold as ten guests and one house, it is something else entirely.
A full buyout suits a family group, a private celebration, a fashion or design team, a small board retreat, or clients who want to control every movement through the building. The company material lists private chef experiences, butler support and VIP concierge arrangements on request.
Get the package in writing. Exclusive accommodation does not automatically mean continuous staffing, every meal, transport, or private use of The Kitchen and The Cobbler next door.
Worth asking: who holds keys, whether outside visitors are allowed, which spaces become exclusive, how breakfast works, and whether the private chef cooks inside Porter’s House or in another kitchen.
The restoration keeps the building visibly separate
Pale stone, arched windows, heavy timber doors, Gothic Revival detailing. Belgian designer Géraldine Dohogne did the interiors; architect Jan Van Loock ran the renovation and the protection of the historic fabric.
Inside: timber floors, Italian marble, antique writing desks, vintage mirrors, a palette of deep greens, muted golds, reds and browns, with the original architectural details left visible instead of buried under a contemporary shell.
Photographs will not settle it. Sound insulation, temperature control, bathroom ventilation and how old floors carry footsteps are things a first season answers.
Breakfast and cocktails belong to the sister hotel
1898 The Post already operates The Kitchen, which serves breakfast to hotel guests and outside visitors, with priority given to residents. The Cobbler opens in the evening for cocktails, wine and small dishes.
There is no separate restaurant inside the townhouse. The published model pairs access to the venues next door with private catering on request.
For a house this size that works well. You step out for a public room and step back in without crossing Ghent. The one thing to check is how busy those rooms are with outside customers on your dates.
A whole-house group should ask about private breakfast, and whether tables at The Cobbler need separate reservations.
The Graslei address reduces the need for a car
The house sits on one of Ghent’s principal historic quays, minutes from St Michael’s Bridge, Korenmarkt and the central monuments, which makes a short stay almost entirely walkable.
A waterfront address brings its own traffic. Visitors, evening activity and service access around the Graslei all affect arrivals, luggage and how private a terrace feels.
Give a driver the hotel’s precise arrival instructions, not just the waterfront address. With heavy luggage, establish where the car can stop and who meets it.
What opening-week guests should verify
- the precise room or suite included in the reservation;
- whether the terrace is private and fully open;
- how breakfast is served;
- availability and cost of private chef or butler services;
- whether the whole-house buyout includes every accommodation unit;
- arrival and luggage arrangements on the Graslei;
- deposit, visitor and event policies;
- access to The Kitchen and The Cobbler during busy periods.
Luxury.it perspective
The scale here suits the building, which is rarer than it sounds.
The interesting part is not another heritage room in Ghent. It is that four separate accommodation types convert into one private urban house for ten, with a full hotel next door whenever a bar, a breakfast room or a larger service team is needed.
The first season will show how easily that relationship reads from the guest’s side of the two front doors.
Related guides
Hotel Club 29, Barcelona · Villa Florhof, Zurich · Luxury Openings
For a whole-house reservation, private transfers and a wider Belgium itinerary, contact Luxury.it Concierge.